
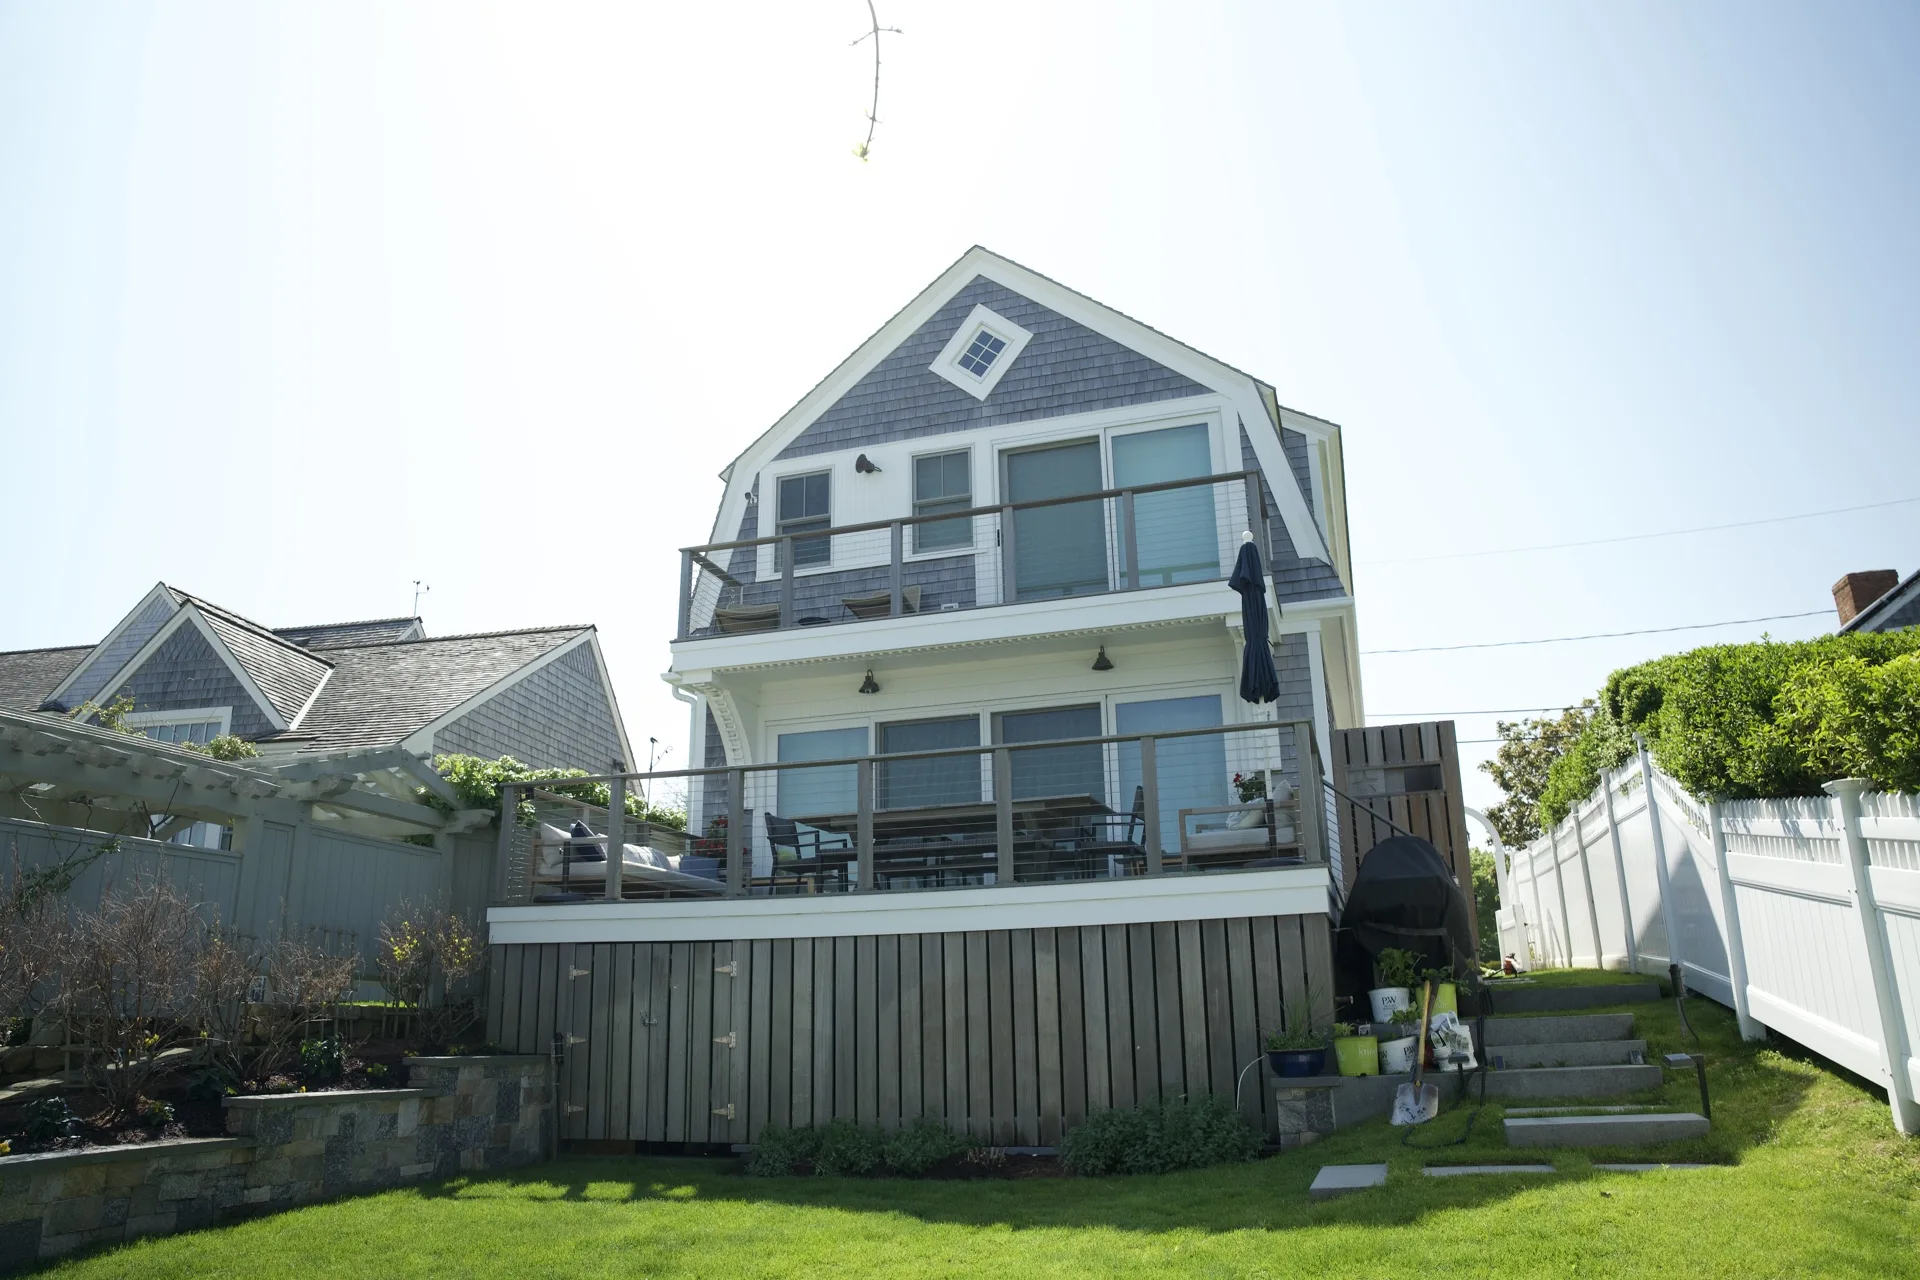
An under-deck drain system catches the rain that falls through the gaps in a deck and sends it to a gutter, so the space underneath stays dry enough for a patio, storage, or an outdoor shower. On Cape Cod it usually comes up with second-story decks and decks built over a walkout basement.
How the systems work
Deck boards are spaced so water can drain through them. A drain system catches that water before it reaches the space below and moves it, with a gentle slope, to a gutter along one edge of the deck. From there a downspout carries it away.
Over the joists or under the joists
The two approaches solve the same problem in different ways:
- Over the joists: a membrane or a set of troughs goes on top of the framing before the deck boards. It keeps rain off the joists too, which helps the framing last, but it has to go in when the deck is built or the boards are replaced.
- Under the joists: panels or troughs mount to the underside of the framing and form a finished ceiling. They can be added to an existing deck without removing the boards, but the joists above still get wet.
What a good install needs
Slope toward a gutter, a gutter sized for the area of the deck, and a downspout that discharges away from the house. Where the deck meets the house, the ledger needs proper flashing so water cannot run behind the system. If you plan lights or a ceiling fan below, they need to be rated for damp locations.
The best time to add one
When a deck is being built or replaced. With the boards off, an over-the-joist system can go in at little extra labor, and the framing is protected from the start. If your deck is due for replacement, it is worth pricing both together.