
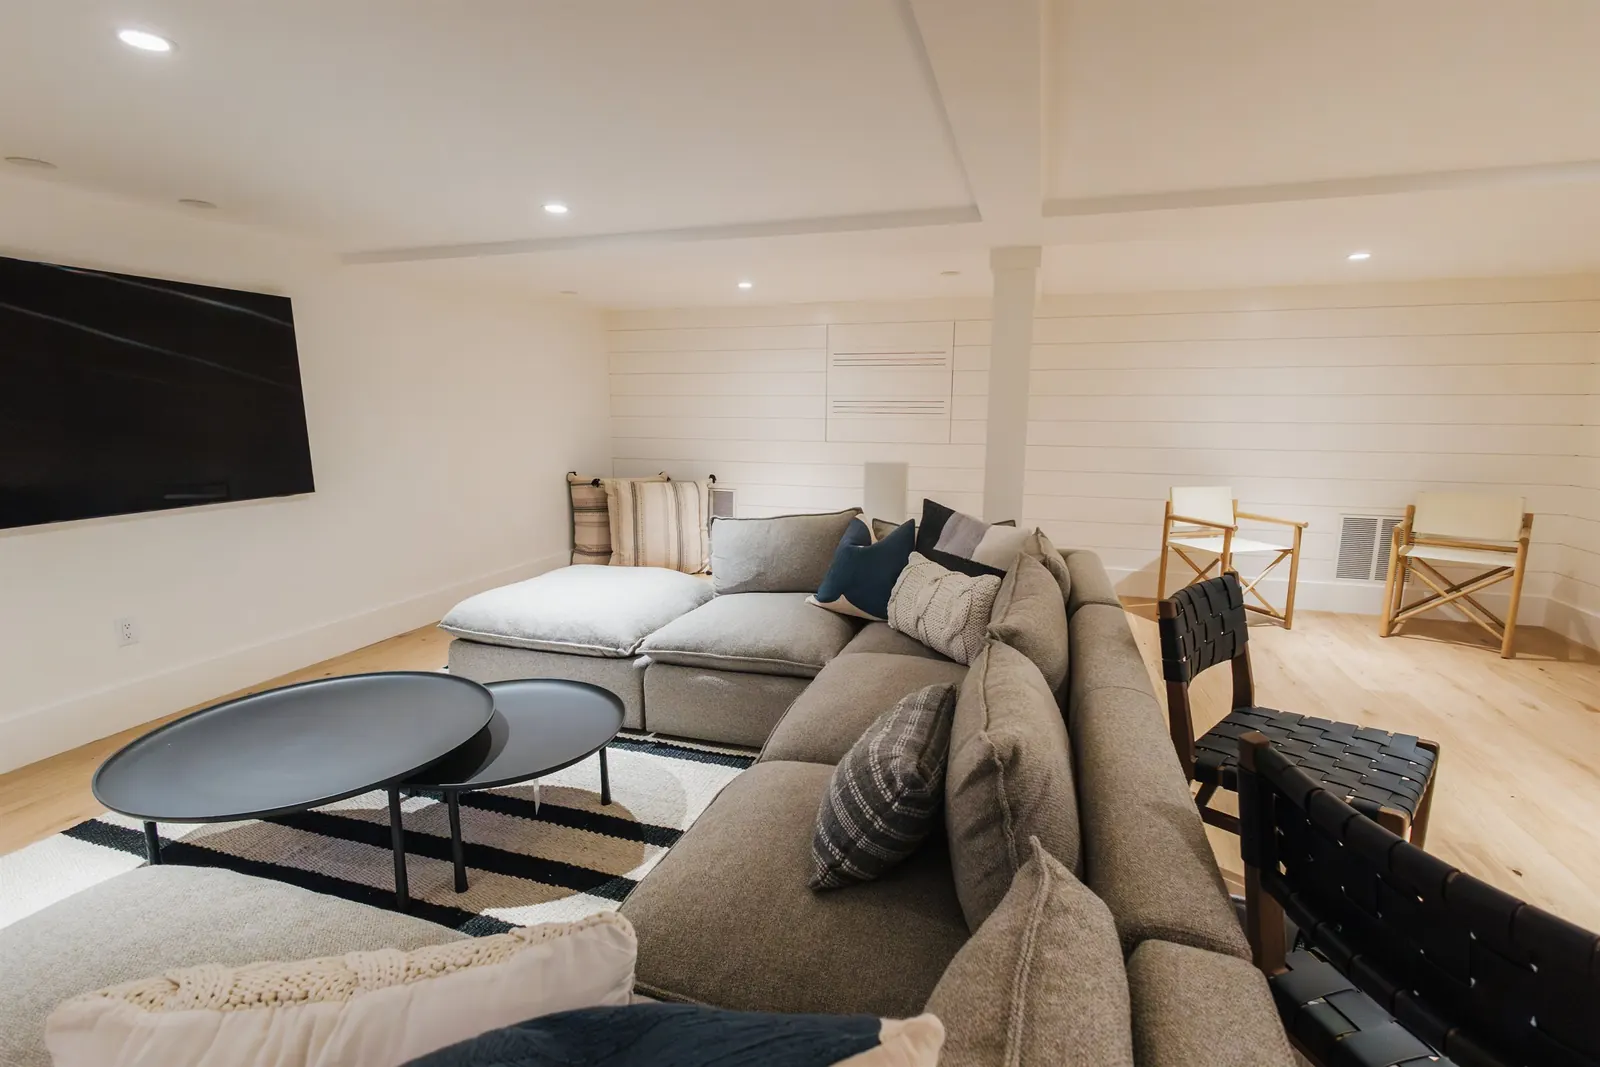
Both work, and they suit different basements. Framed walls with insulation and drywall give you a finished room that looks like the rest of the house. Panel finishing systems trade some of that look for faster installation and panels that tolerate moisture. Either way, a wet basement has to be fixed first.
How each one is built
- Framed and drywalled: a stud wall stands just off the foundation, with insulation and vapor control against the concrete and drywall on the room side. Wiring and outlets go in the wall like anywhere else in the house.
- Panel systems: manufactured wall panels, often with insulation built in, attach along the foundation and lock together. Trim and outlets come as part of the system.
Moisture and insulation
Basement walls stay cool and can pass moisture from the ground. The safe approach for a framed wall is rigid foam insulation against the concrete, which keeps the inside surface warm and dry, with the stud wall in front of it. Fiberglass pressed against bare concrete traps damp air and is a common reason older finished basements smell musty. Use moisture- and mold-resistant drywall, and leave a small gap between the drywall and the floor.
Looks, flexibility, and resale
Drywall can be painted any color, takes trim and built-ins, and holds shelves and TVs anywhere you put blocking. It reads as part of the house, which matters to buyers. Panel systems look clean but more uniform, and changes later are limited to what the system allows.
What we build
Our finished basements are framed, insulated, and drywalled, with the moisture handled first and finishes to the same standard as the rest of the house. If you are comparing quotes, compare what is behind the wall, not just the surface.