
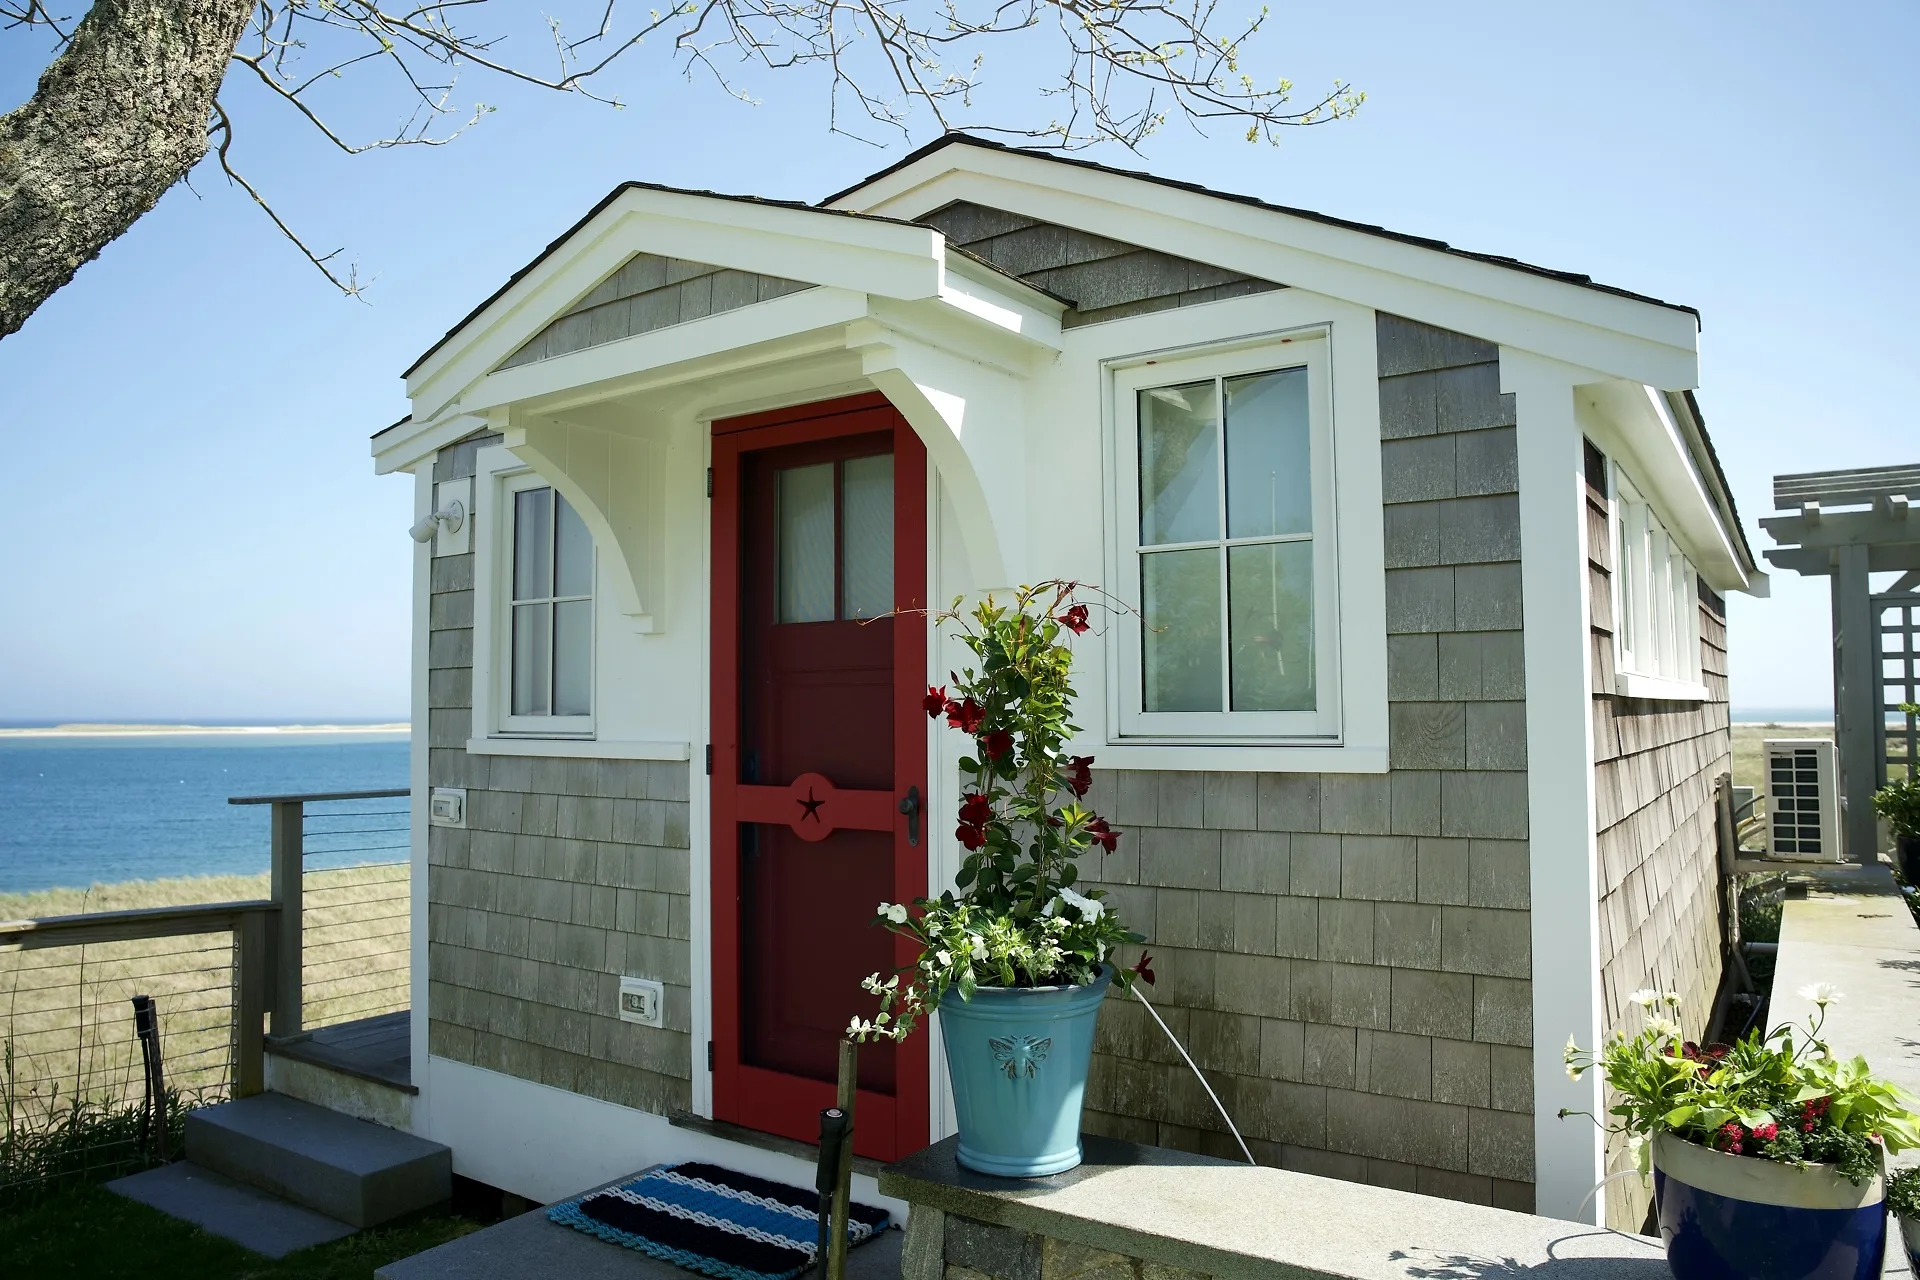
The state’s ADU page describes three kinds of ADU: inside the existing house, like a converted basement; attached to the house as an addition; or completely detached, like a backyard cottage or a converted garage. All three can be built by right. Which one fits depends on how you want to use it, your lot, and your budget.
Detached ADUs
A detached ADU is a small house of its own, with its own entrance and outdoor space. It gives the most privacy for family, guests, or a tenant, and it can be placed where the views or the yard work best. It also needs its own foundation, roof, and utility runs from the main house, which makes it the most expensive per square foot.
Attached ADUs
An attached ADU shares a wall with the house, often as an addition with its own entrance. It shares part of the structure and the utility connections, which usually lowers the cost, and it suits an in-law suite where family wants to be close but separate.
Conversions: garage, basement, or part of the house
Converting space you already have is often the simplest path, as long as the ceiling height, the egress windows or doors, and the septic capacity work out. A basement apartment needs egress for every bedroom; a garage conversion needs insulation, a real floor, and windows.
How the lot decides
- Setbacks and lot coverage: a detached cottage has to fit within the town’s limits.
- Septic: where the leach field is, and whether it can carry another bedroom.
- Historic districts: in the Old King’s Highway district along Route 6A, a new building visible from the street needs a historic certificate.
- Wetlands and flood zones: work near the shore or wetlands goes through the Conservation Commission.
- Seashore district: on the Outer Cape, lots inside the Cape Cod National Seashore have their own zoning limits on new structures.